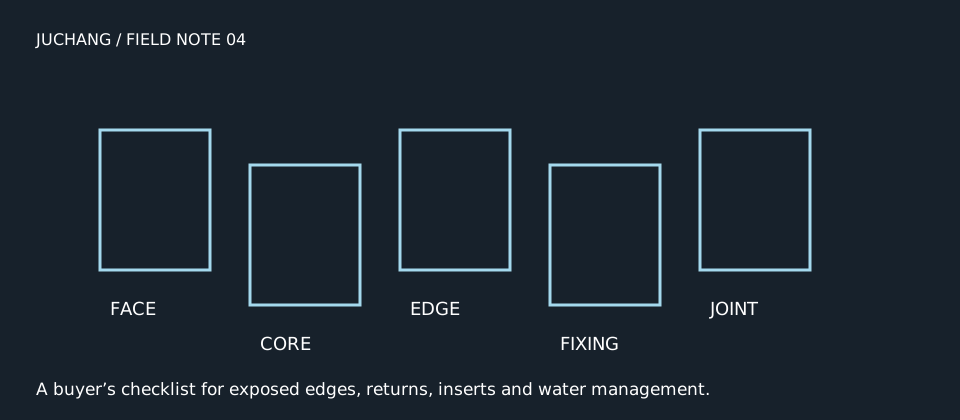
FIELD NOTE 04 · 10 NOV 2026
Aluminum Honeycomb Panel Edge Closure: What Should the Drawing Show? ↗
A buyer’s checklist for exposed edges, returns, inserts and water management.

TECHNICAL ARTICLES
Practical design and procurement guidance.
FIELD NOTE 04 · 10 NOV 2026
A buyer’s checklist for exposed edges, returns, inserts and water management.
FIELD NOTE 03 · 10 NOV 2026
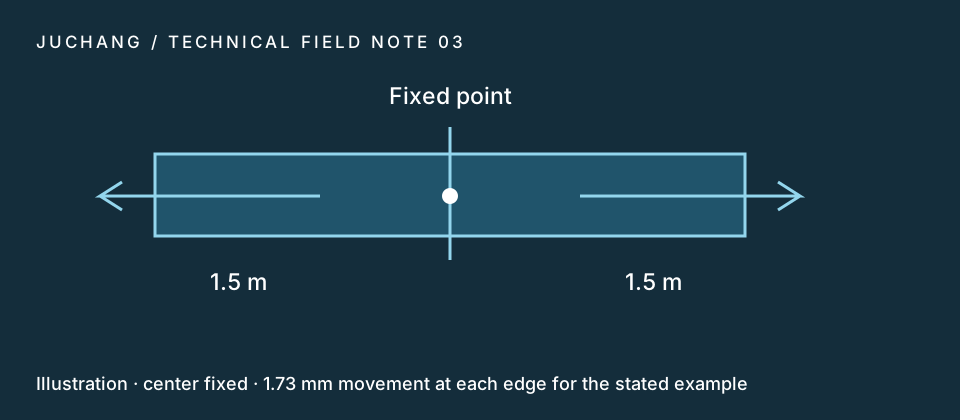
Use a movement estimate to coordinate facade joints and ask the supplier how the proposed fixing detail accommodates travel.
FIELD NOTE 02 · 10 NOV 2026
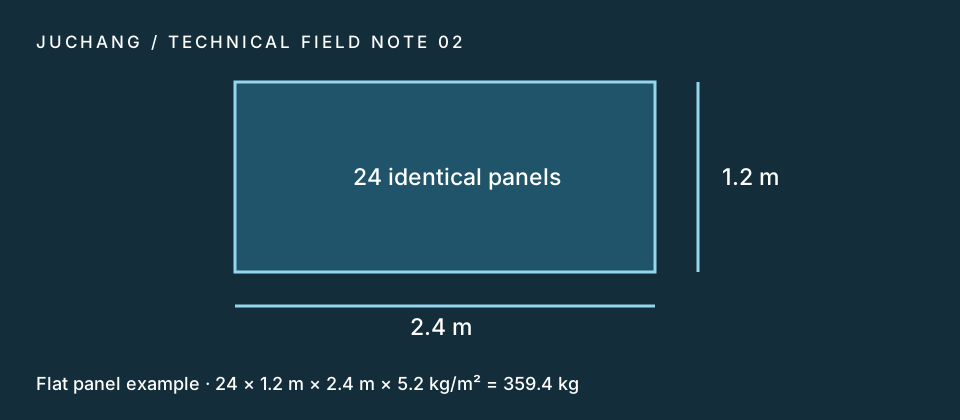
Calculate sheet weight from area and verified mass per square meter, then build a separate shipping estimate.
FIELD NOTE 01 · 10 NOV 2026
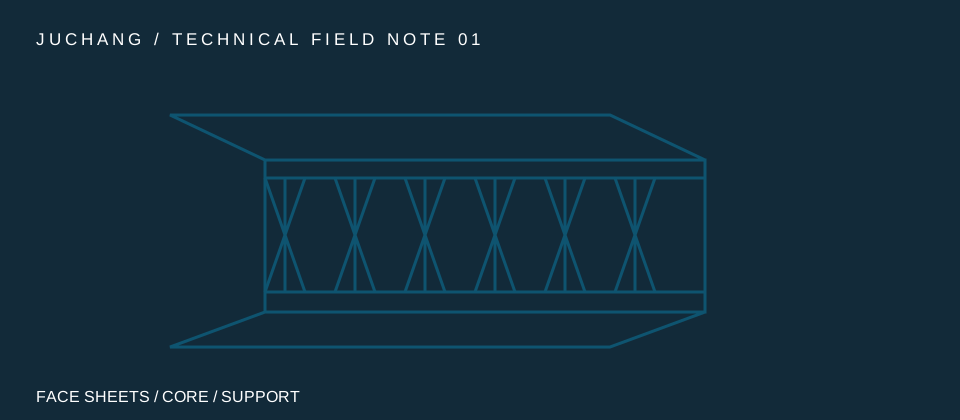
A practical guide to face sheets, core depth, spans, fixings and submittal questions for aluminum honeycomb cladding.
Cell size is one attribute of the core.
Expanded honeycomb can behave differently along and across its ribbon direction.
A sandwich can use different skin thicknesses on its visible and concealed sides.
The bond transfers load between skins and core.
Peel and flatwise tension apply different loading to a sandwich specimen.
A span claim has meaning only with a stated support arrangement, load, panel build-up and deflection criterion.
A handrail, sign or fixture can introduce a concentrated force into a thin facing.
A fastener result is tied to the fastener geometry, engagement material and specimen configuration.
Routing removes material on the inside of a proposed fold.
A corner can be made with a folded return, separate panels at a joint or a project-specific corner assembly.
A cutout interrupts both the facing and core.
An access hatch should work repeatedly without the panel dragging on its neighbors or loading its skin through unsuitable hardware.
Open joints admit some water behind the cladding.
A panel return and a flashing can compete for the same space at a window opening.
A soffit changes viewing direction, exposure and maintenance access.
A column wrapper often needs a seam arrangement that allows panels to be installed around an existing core.
The largest panel may be limited by the path from unloading to installation as well as fabrication capacity.
Flatness measured on a panel and the appearance of the installed facade are related but different checks.
A paint code alone does not capture gloss, texture or metallic direction.
A brushed, textured or metallic face may change appearance when a panel is rotated.
A small hand sample checks color and surface feel.
Inspection is easier when the required checks are linked to part IDs and approved revisions.
Traceability lets the team connect a panel to material and production records if a finish or bond issue is found.
Spare panels are easier to use when the site knows which pieces are interchangeable.
Handling and storage should follow the supplied panel instructions.
Packing by elevation and installation sequence reduces searching and unnecessary handling.
Temporary face protection is useful only within the selected film and coating supplier's handling conditions.
Cleaning depends on the finish, so obtain instructions for the exact coating or surface.
Dissimilar metals in contact can create corrosion concerns where moisture is present.
A coastal specification should address the entire exposed assembly, including cut edges and fasteners.
Interior cladding still has to meet appearance, cleaning and project requirements.
Fire performance depends on what was tested and how the report applies to the intended use.
A honeycomb core inside a closed sandwich does not by itself establish sound absorption or sound isolation.
The comparison changes with panel size, support spacing, edge geometry and required finish.
Both products can have metal faces, but their cores and assembly details differ.
A sample should answer a specific question.
Installed face area, developed blank area and purchased stock area answer different questions.
A price per square meter can hide differences in panel build-up, trimming, closures, fixings, finish and delivery.
Late changes to openings or returns can affect machining, material yield and panels already in production.
An elevation shows intent and location.
A site survey can clarify dimensions at returns, transitions and irregular structures.
A drawing's nominal joint can shrink or grow when adjacent parts and supports vary.
A panel and its rail can be designed by separate suppliers.
A shipment may include panels for several elevations and finish lots.
A clear request includes the build-up, dimensions, finish, edge and fixing details, delivery destination and the drawing revision.
A maximum size depends on available sheet stock, fabrication steps, finish line, packing and site access.