
FIELD NOTES / HONEYCOMB
How to Specify Aluminum Honeycomb Panel Thickness for a Facade
A practical guide to face sheets, core depth, spans, fixings and submittal questions for aluminum honeycomb cladding.
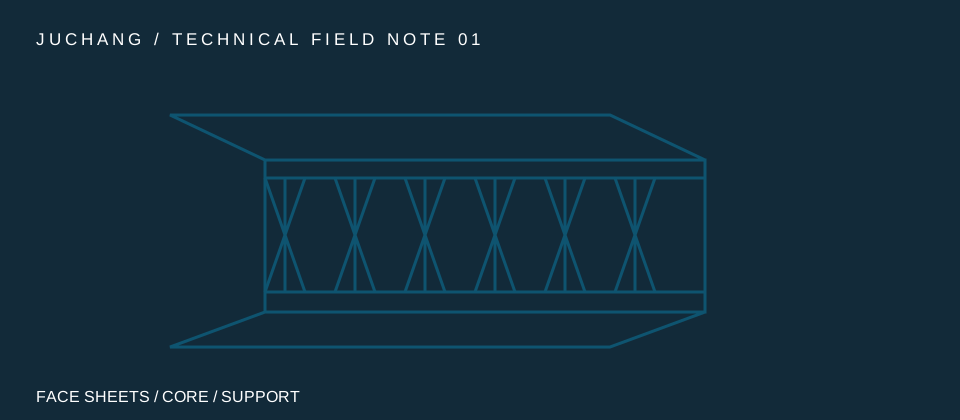
Start with the load path, not a catalog thickness
A honeycomb panel has two face sheets separated by a lightweight core. Its overall depth affects bending stiffness, while face thickness, adhesive bond, core properties and supports each affect a different failure mode. A thicker panel alone cannot prove that a facade cassette will meet a wind load or deflection requirement. Begin with the actual span between supports, the design wind pressure, fixing arrangement and project deflection limit. Hexcel’s sandwich design guidance explicitly starts with loading, support condition and physical constraints before selecting skins and core.
Write down the entire panel build-up
A statement such as “20 mm honeycomb panel” leaves several variables unknown. Request the outer skin alloy and thickness, inner skin alloy and thickness, honeycomb material and core depth, cell size or density where specified, bonding system, total nominal thickness, edge closure and surface coating. Two panels with the same overall depth can behave differently when the skins, core or bond differ. Specify whether the dimension applies to the flat sheet or the finished cassette with folded returns.
Check the support and the weakest local detail
A panel can appear stiff at midspan while failing locally near a fastener, insert or edge. Ask how the loads transfer from the outer skin into the core and through the approved fixing to the subframe. Confirm insert reinforcement, edge closure, corner treatment and the permitted distance from fixing to panel edge. The engineer should also check core shear, facing stress, local compression and face wrinkling where relevant. An architectural finish sample demonstrates appearance, but it cannot replace the structural review of the complete assembly.
Allow for temperature and installation
For exterior cladding, ask the designer to provide joint width, expected temperature range, movement allowance and the location of fixed and sliding points. The ALUCORE processing guide calls out thermal expansion when selecting joints and fixings for outdoor use. Its numbers belong to that product and must not be copied as a performance guarantee for a different panel. Verify the proposed Juchang assembly and coating against the project specification and the evidence available for that exact configuration.
A useful request for quotation
Send a panel schedule with finished length, width, quantity and orientation. Add the elevation, support spacing, design pressure, target deflection, nominal build-up, finish, exposure, edge and fixing details, fire or other regulatory requirements, destination and drawing revision. Ask suppliers to identify assumptions and any excluded engineering or subframe work. Use the takeoff builder to calculate the net finished area, then compare its exported size schedule against the architect’s drawings. Net area is only one input to material yield and pricing.
Technical references
The sources describe general engineering considerations. Confirm product-specific values and project requirements with the responsible design team.