
FIELD NOTES / HONEYCOMB
Honeycomb Panels for Hospital Interior Walls
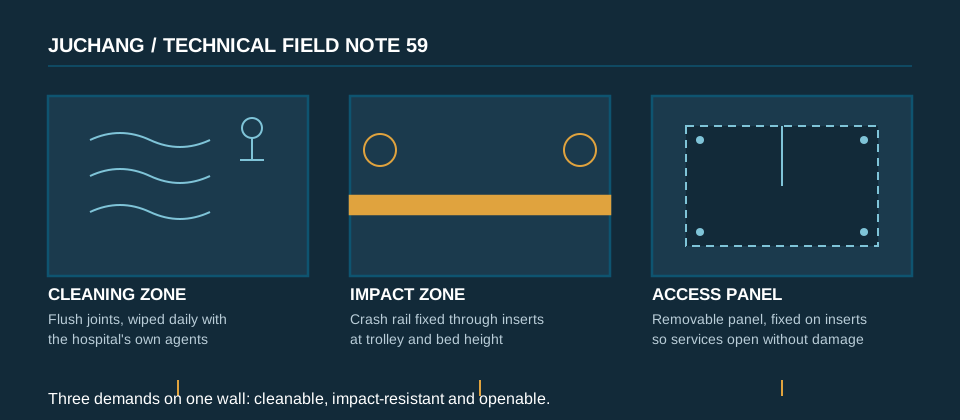
Hospital walls take daily cleaning, trolley impacts and constant services work — and a honeycomb panel on a hospital wall has to survive all three while staying easy to clean and easy to open.
A hospital wall is a working surface, not a backdrop
A honeycomb panel for hospital interior walls is specified into a room that never really rests. The same corridor carries beds, trolleys, cleaning machines, food carts and visitors, and the wall is part of that traffic: it is leaned on, bumped, wiped down several times a day and opened up whenever a service behind it needs attention. A panel that was chosen only for its appearance will look right on handover day and start failing quietly within months, because the loads on a hospital wall are not the loads a facade designer plans for. They are smaller, more frequent and far more repetitive — and they concentrate exactly where people and equipment actually touch the wall.
The first thing to settle is where the wall is. A corridor, a ward, an operating theatre, a clean utility room and a plant room are five different briefs, even when they sit on the same floor. A corridor needs impact resistance at trolley height and a surface that can be wiped quickly between movements. An operating theatre or treatment room needs joints that can be cleaned thoroughly and a finish the infection-control team accepts. A plant or services room needs panels that come off and go back on without damage. The panel build-up, the joint detail and the access strategy should follow the room, not the other way round
It also helps to agree early who owns each decision. The architect owns the appearance and the module layout. The infection-control and facilities teams own the cleaning regime and the access requirements. The structural or building-services engineer owns the fixings and whatever is mounted on the wall. The panel supplier owns the build-up, the edge detail and the evidence for the proposed configuration. When those owners are named on the drawing, the questions in this guide have somewhere to go.
Cleaning comes first: the finish and the joint
Cleaning is the daily test a hospital wall cannot fail. Walls in clinical areas are wiped down frequently, often with disinfectants that are far more aggressive than the mild cleaners used on a facade. The question to put to the coating supplier is therefore specific: which cleaning agents, at which concentration and contact time, has this exact finish been exposed to, and what did the surface look like afterwards? A finish that survives a general-purpose cleaner may not survive a chlorine-based disinfectant used daily. Ask for the cleaning instructions in writing, for the proposed coating system, and check that they name the agents the hospital actually uses — not a generic list. Confirm per project and drawing; the cleaning regime belongs in the specification, not in a conversation after handover.
The joint matters at least as much as the face. A hospital wall is cleaned at the joint line as well as on the panel, and a joint that traps liquid or harbours residue will fail a hygiene inspection even if the panel face is spotless. Open joints with a visible shadow gap are harder to clean thoroughly than flush joints, and a recessed sealant bead that sits below the panel face collects cleaning fluid. Where hygiene is the priority, the detail should aim for a smooth, flush, easily wiped surface across the joint, with a sealant the cleaning team can maintain and replace. The panel supplier should state how the proposed joint is cleaned, how often the sealant needs attention.
Edges and penetrations are the third cleaning risk. Every cut edge, service outlet, socket and pipe penetration is a place where the coating ends and cleaning fluid can find a path behind the face sheet. An edge left open, or closed with a detail that traps moisture, will age the finish faster than the same coating on a well-drained panel. Ask how the proposed edge is closed, whether the closure is sealed against cleaning fluid. The ALUCORE processing guide discusses edge treatment and moisture exposure, and its guidance is a useful check on whether the proposed edge detail has been thought through at all.
Impact protection where trolleys and beds actually hit
Impact on a hospital wall is not random. It happens at predictable heights: bed and trolley wheels at the lower wall, bumper rails at mid-height. A panel that is flat and unprotected at those heights will dent, and a dented honeycomb face is difficult to repair in place — the skin is thin, the core behind it is hollow, and a local dent can telegraph across the panel. The honest question is not whether the wall will be hit, but where, how often and with what, and the answer should drive the protection strategy rather than being discovered after the first month of use.
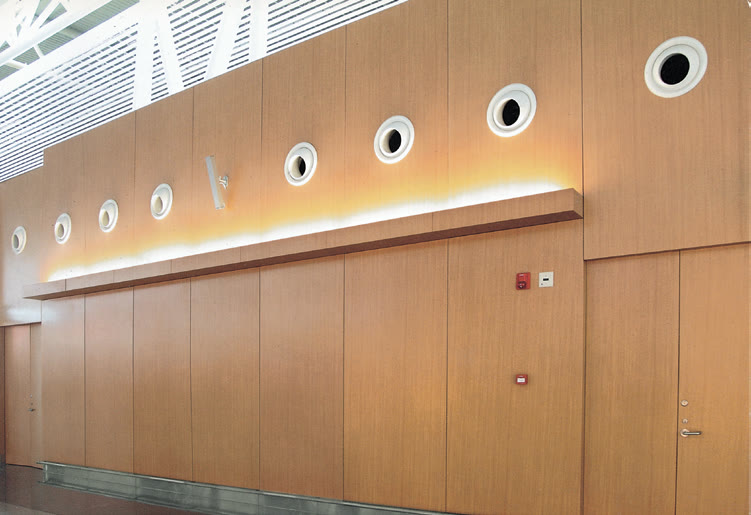
Protection usually comes from a combination of the panel itself and added rails. A crash rail or chair rail at the height of the traffic takes the repeated contact and spreads it over a fixing line, but it only works if the rail is fixed through the panel into something solid behind it — a rail screwed into a thin face sheet with no insert or backing will pull out and take the panel with it. Ask the supplier where inserts or reinforcement are provided for rails and handrails, what pull-out evidence exists for the proposed insert in this exact build-up, and how the rail fixing is coordinated with the panel fixing so the two do not compete for the same point.
It is also worth deciding what happens when damage does occur. A single dented panel in a corridor should be replaceable without disturbing its neighbours, and the replacement should match the original finish. That means the panel schedule should record the finish lot for each elevation, spare panels should be held for the rooms that take the most traffic, and the fixing detail should allow one panel to come out without cutting or forcing the ones beside it.
Services behind the panel: access without damage
Hospital walls hide a great deal: medical gas outlets, power and data, nurse-call points, pipework, valves and the occasional access point for maintenance. Every one of those services will need to be reached, and the panel system has to allow it without the wall being damaged in the process. The worst outcome is a wall that can only be opened by cutting a panel out, because the cut panel is then waste. Access should be designed into the wall, not improvised on it.
The practical approach is to decide, room by room, which panels are fixed and which are removable, and to mark that decision on the panel schedule. Removable panels need a fixing that can be undone and redone repeatedly without wearing out — a concealed clip or a screw fixing into an insert, with a defined tool and a defined sequence, rather than a friction fit that loosens each time it is opened. They also need a handle or a lifting point that does not damage the face. A panel that is removed by prying at its edge with a screwdriver will not survive many services visits, however good its finish is.
Coordination with the services trades is where most access problems start. A medical gas outlet, a socket or a valve that lands on a panel joint, or behind a fixed panel, creates a conflict that is usually found on site, when the panel is already fabricated. The shop drawing should show every outlet, fixing and access point against the panel module, and the services contractor should sign that drawing before fabrication starts. The panel supplier should also state the maximum size and weight of equipment that can be fixed to a panel, and the insert layout that supports it. Confirm per project and drawing — a wall that opens cleanly is a wall that was drawn that way.
What to put in the specification and the sample
A useful specification for hospital interior walls states the room, the cleaning regime, the impact protection and the access strategy, and then asks for evidence for each. It names the panel build-up — face and back skins, core, bond, edge closure and finish — and it names the cleaning agents the finish must survive, the impact protection provided at each height, and which panels are removable and how they are fixed. It asks for the coating supplier's written cleaning instructions, pull-out evidence for inserts in the proposed build-up, and a statement of how the joint detail is cleaned and maintained. It does not ask for a catalogue claim. A specification that only says "honeycomb panel, hospital grade" has specified nothing.
The sample should be judged the way the wall will be judged. Ask for a full-size sample panel with the proposed joint, edge closure and a fixing point, and view it under the room's actual lighting, at the distance the wall will be seen from. Wipe it with the hospital's cleaning agents, check the joint after cleaning, and open and close the access fixing several times to see whether it survives repetition. A small chip viewed indoors tells the team almost nothing about a wall that will be cleaned daily and opened monthly. Keep the approved sample, labelled with the build-up, the finish designation and the approval date.
Finally, record the decisions where the facilities team can find them. The maintenance manual should carry the cleaning instructions for the exact coating system, the impact protection layout, the removable-panel schedule with the tool and sequence for each access point, and the spare-panel stock for the rooms that take the most traffic. A hospital wall is maintained by people who were not in the design meetings, and the manual is the only way the decisions made at the drawing stage survive into the years of daily use that follow.
Technical references
The sources describe general engineering considerations. Confirm product-specific values and project requirements with the responsible design team.