
FIELD NOTES / HONEYCOMB
Aluminum Honeycomb Panels for Airport Ceilings
An aluminum honeycomb panel for airport ceiling work has to do three jobs at once: span a large module without sagging, come down quietly when a service above it needs attention, and stay calm under the lighting of a terminal that never closes. The module size, the access strategy and the services above the ceiling should be settled before the panel layout is fixed.
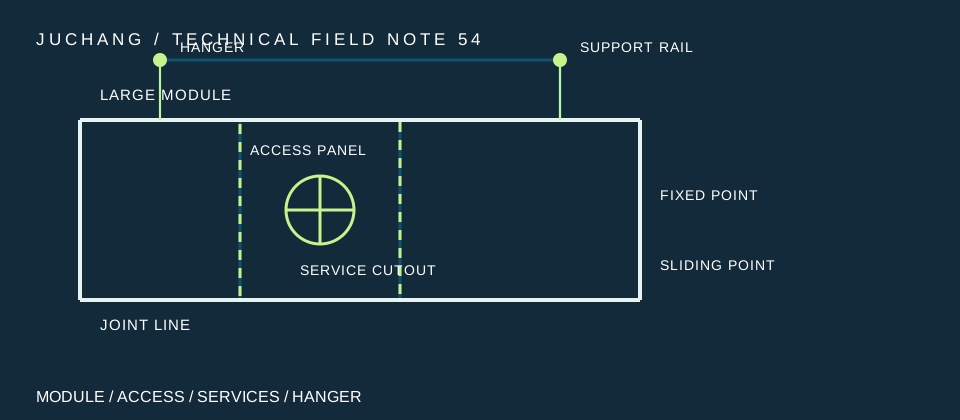
An airport ceiling is a working surface, not a backdrop
Passengers spend more time looking at an airport ceiling than at almost any other surface in the building. They look up while they wait, while they queue, and while they walk the long concourse to the gate. A ceiling of small, busy modules with visible joints and patched access hatches reads as clutter from below, even when every panel is technically correct. A ceiling of large, quiet modules with joints that line up and a finish that holds evenly under the lights reads as one surface.
Behind that surface the ceiling is also a working layer. Above it sit the services that keep a terminal running: lighting, speakers, sprinklers, air diffusers, cable trays, smoke detection and the structure itself. Every one of those services will need to be reached at some point, and the ceiling is the only thing between the maintenance team and the work. A honeycomb panel suits this role because it is light for its size and stiff for its weight, which lets a single module cover a large area with few supports — but the panel is only the face of the system. The hanger, the rail, the edge detail, the access method and the finish all have to be designed with it.
The questions to settle first are not about the panel alone. How large can a module be and still be handled and lifted into place? How does a panel come down — and how does it go back up and sit flush again? Which services pass through the ceiling, and where do their cutouts fall? What finish will still look even after years of cleaning and the occasional replaced panel? This guide works through each decision in the order a project should make it.
Module size: what sets the grid
The temptation on an airport ceiling is to make the modules as large as possible, because fewer joints mean a calmer surface and fewer panels mean fewer fixings. The limit is rarely the panel itself. A honeycomb panel can be made large, but the module still has to travel from the factory to the site, pass through the terminal doors, be lifted by the crew available, and be fixed to a support that is already there. The structural grid, the spacing of the hangers, the size of the goods lift and the width of the corridor the panels travel down all cap the module before the panel does. Confirm the maximum module size per project, from the transport route and the site access, not from the catalogue.
Inside the ceiling the grid has to serve the services as well as the panels. Lights, speakers, sprinklers and diffusers each have their own spacing, and a panel layout that ignores them forces cutouts into awkward places — a sprinkler head half an inch from a joint, a speaker grille straddling two panels, a light fitting that lands on a folded return. The layout should be drawn with the services on it from the start, so that cutouts fall in the middle of panels and the joint lines run cleanly between them.
The deflection question is the one the drawing should answer in numbers, not in adjectives. A large ceiling module carries its own weight across the span between its supports, plus the weight of anything fixed to it — lights, signage, access hardware. The support spacing, the panel build-up and the project deflection limit belong together on the drawing, and the engineer should check the panel the way Hexcel's sandwich design guidance checks any sandwich panel: loading, support condition and physical constraints first, then skins and core.
Illustrative example only — the project values come from the project specification: consider a concourse where the design team sets the module from the structural grid, then discovers that the goods lift will not take a panel of that length. The choice is to split the module, change the route, or deliver through another entrance — and each choice changes the joint layout and the number of panels. Confirm transport, handling and support spacing before the module size is frozen.
Access is the decision that outlives opening day
An airport ceiling is opened more often than any other ceiling in the building, and it is opened while passengers are walking underneath. That makes the access method a safety and operations decision, not a detail to leave to the installer. Every panel that sits over a service — a valve, a junction box, a damper, a detector — should be reachable without removing its neighbours and without a scaffold in the middle of a live concourse.
A hinged panel drops down on one edge and stays attached while the work is done above it, which suits a panel opened often. A lift-and-shift panel comes out entirely and is set aside, which suits a panel opened rarely but needing full access to the void. A tool-free clip system lets a technician open a panel from below with no tools in hand, which matters for a lamp change at midnight. Each method has a cost: hinges add hardware and a visible edge, lift-out panels need somewhere safe to put them while they are down, and tool-free fixings must not be openable by a curious hand. Confirm the method per panel, per project, and per drawing.
What matters most is that a panel goes back flush. A ceiling that was flat on opening day and shows a stepped panel six months later has failed at the access detail. The fixing should locate the panel positively, so that it cannot be refitted a few millimetres out of plane, and the edge detail should protect the panel while it is handled. Number the panels on the back, keep a plan of which panel sits where, and hold spare panels from the same finish lot: a replacement panel that matches is a maintenance task, and one that does not match is a visible patch on the most watched surface in the building.
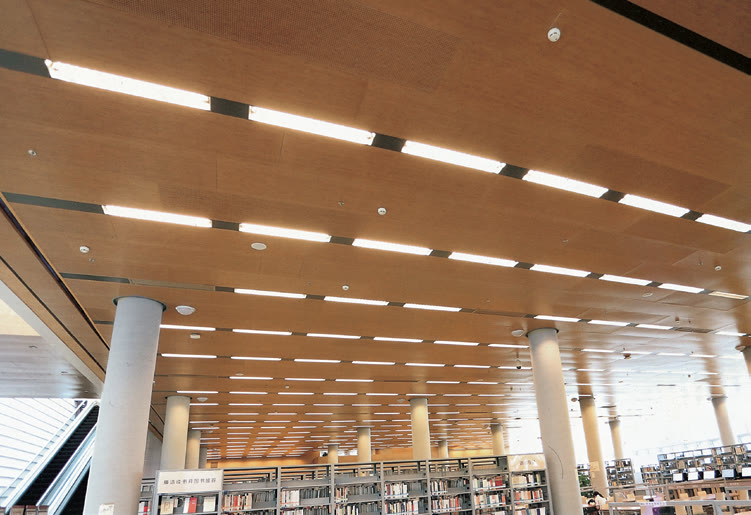
Coordinate the services before the panel layout is fixed
Every service that passes through an airport ceiling needs a cutout, a support and an edge — and each of those is easier to design into the panel than to cut into it later. A light fitting needs a cutout that matches its housing and a fixing that carries its weight without loading the panel face. A speaker needs a grille that sits flush and a backing that does not buzz. A sprinkler head needs to sit at the right depth below the ceiling, which means the panel, the pipe and the head have to be set out together. An air diffuser needs a duct connection above the ceiling and a clear path for the air below it.
The weight of the services is the quiet part of this coordination. A honeycomb panel face is thin, and a heavy fitting fixed to the face alone can crush the core locally or pull through it. Heavy fittings should be supported from the structure or the rail above the ceiling, with the panel carrying only its own weight and the trim. Where a fitting must be fixed to the panel, the fixing needs an insert or a spreader that distributes the load, and the pull-out evidence for that insert should be on file before the fitting is hung. The drawing should show the support for every service, not just the cutout.
The sequence matters as much as the geometry. The ceiling contractor, the electrical contractor, the mechanical contractor and the fire contractor all work in the same void, and the order they work in decides whether the ceiling goes up once or goes up twice. Set the sequence in the programme: structure and hangers first, then the services that need the void, then the panels — and agree who cuts the panel and who seals the cutout. The ALUCORE processing guide describes edge treatment and cutout handling for honeycomb panels in general terms; apply its principles to the proposed build-up and confirm the detail per project.
A calm finish that survives cleaning
An airport ceiling is cleaned more often than most ceilings and lit more harshly than most, which is a hard combination for a finish. Raking light from a long row of downlights will find every ripple, every mismatched panel and every joint that has moved, and here the light never switches off and the audience never leaves. A matte or low-gloss finish hides more than a high-gloss one, and a finish with a fine, even texture hides more than a perfectly smooth one. Choose the gloss level for the lighting the ceiling will actually live under, and judge the sample under that lighting, not in a showroom.
Cleaning is a specification item, not a housekeeping afterthought. The finish should tolerate the cleaning method the terminal actually uses — the cloth, the solution, the frequency — without dulling, streaking or taking up dirt at the edges. Ask the coating supplier what the finish needs and what it cannot tolerate, and write the method into the maintenance manual. Protective film, if it is used, should come off on the programme's schedule: film left too long leaves residue that no cleaner will lift evenly.
Finally, plan for the panel that will be replaced. A terminal runs for decades, and panels will be damaged — by a service lift, a dropped tool, a leak from above. The project should hold spares from the same finish lot, record the finish specification with the approved sample, and keep the panel numbering plan so that a replacement goes into the right place the first time. Batch colour variation is a real risk on a large ceiling, so the order should be sequenced so that neighbours on the ceiling come from the same lot. A calm ceiling is not an accident: module size, access, services and finish, all written down before the first panel is ordered.
Technical references
The sources describe general engineering considerations. Confirm product-specific values and project requirements with the responsible design team.